Perth Residence
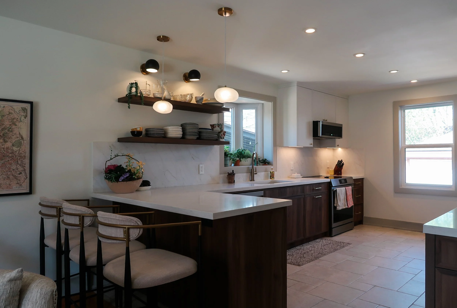
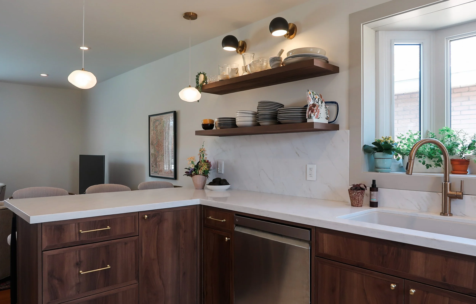
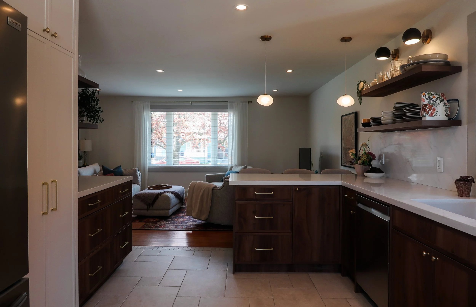
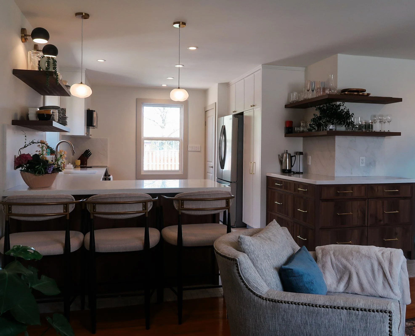
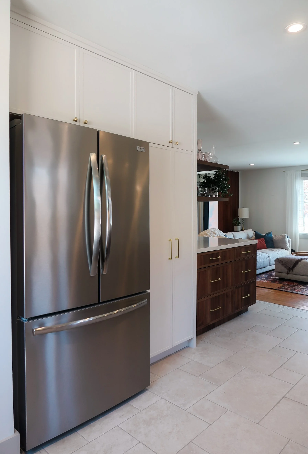
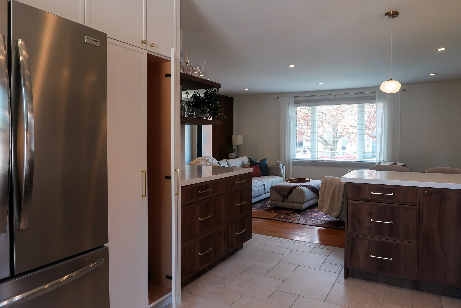
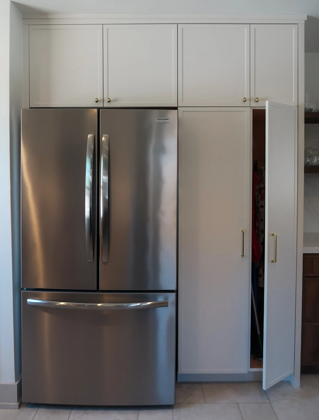
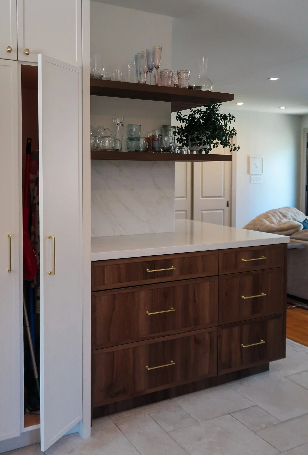
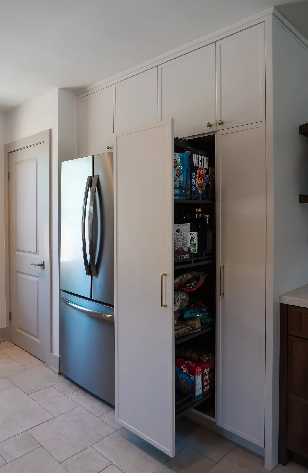
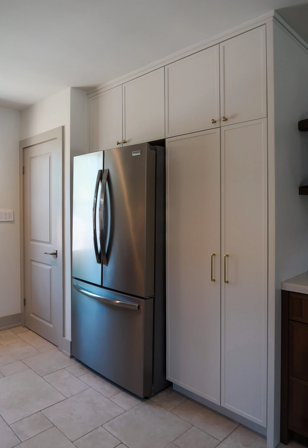
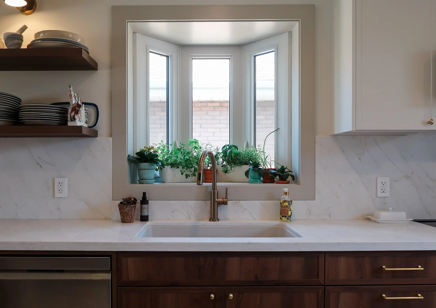
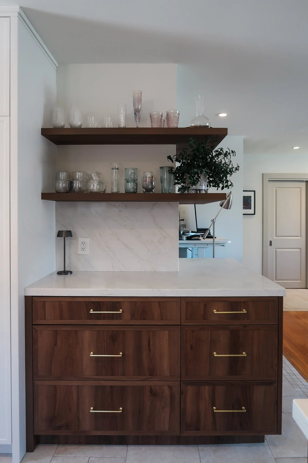
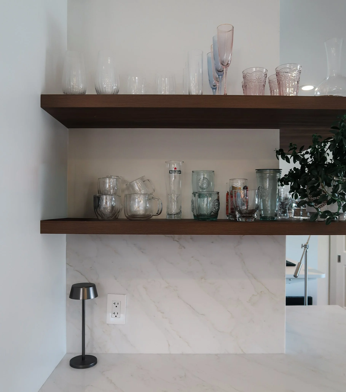
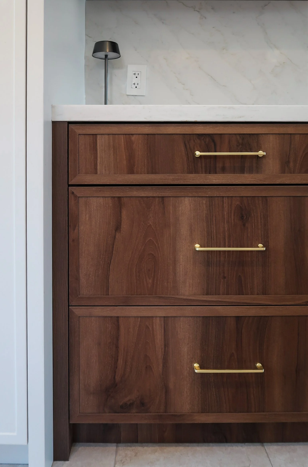
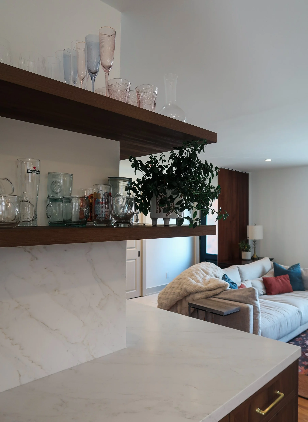
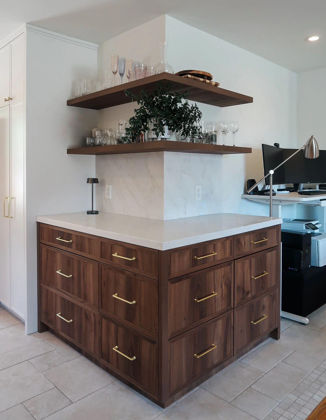
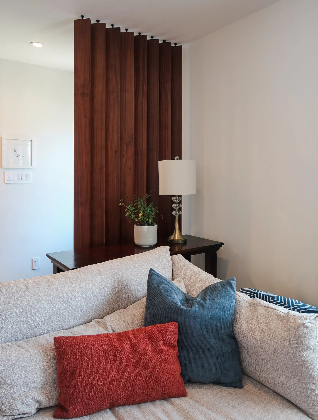
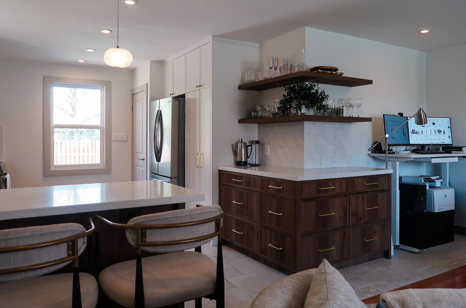
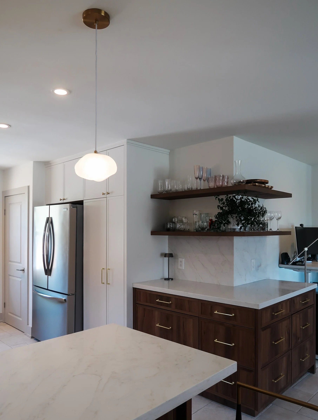
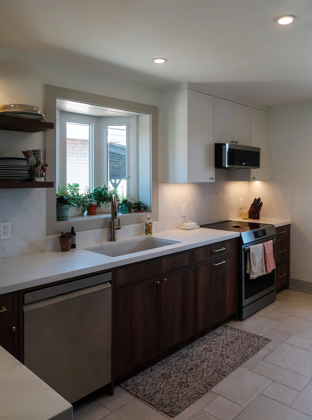
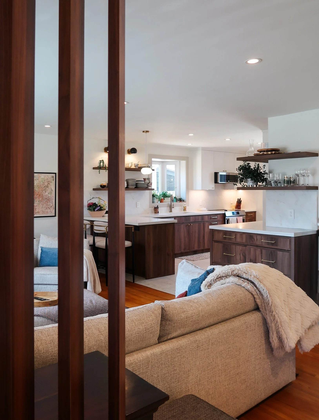
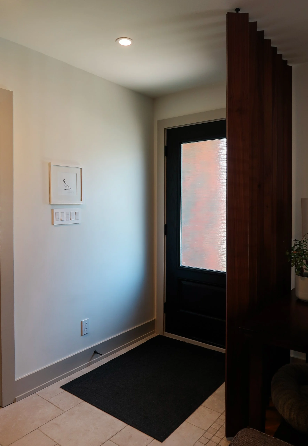
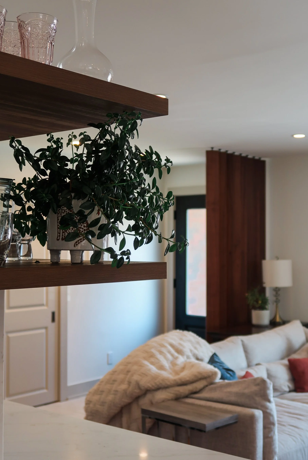
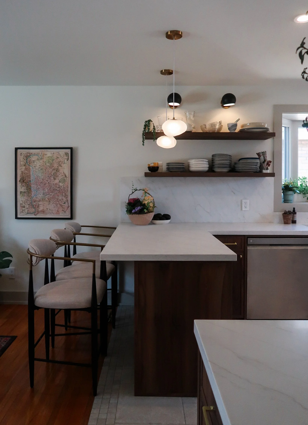
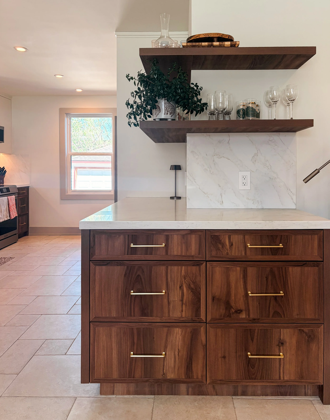
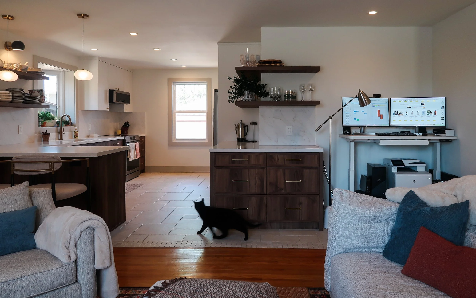
Located in St. Catharines, Ontario, this kitchen and living room renovation reimagines the home’s main living space to better accommodate the clients’ lifestyle and love of entertaining. By removing the existing load bearing wall separating the kitchen and living room and incorporating a flush LVL beam, the previously divided spaces have been seamlessly connected to create an open concept layout. The transformation improves the flow between living areas, allowing the clients to cook, gather, and entertain with greater ease while creating a more connected and inviting atmosphere. Explore the reveal below to see how this structural transformation has opened up the heart of the home.
Project Credit: Meg Taylor Design Co.
Contractor: Franklin Built | Photography: Meg Taylor Design Co.